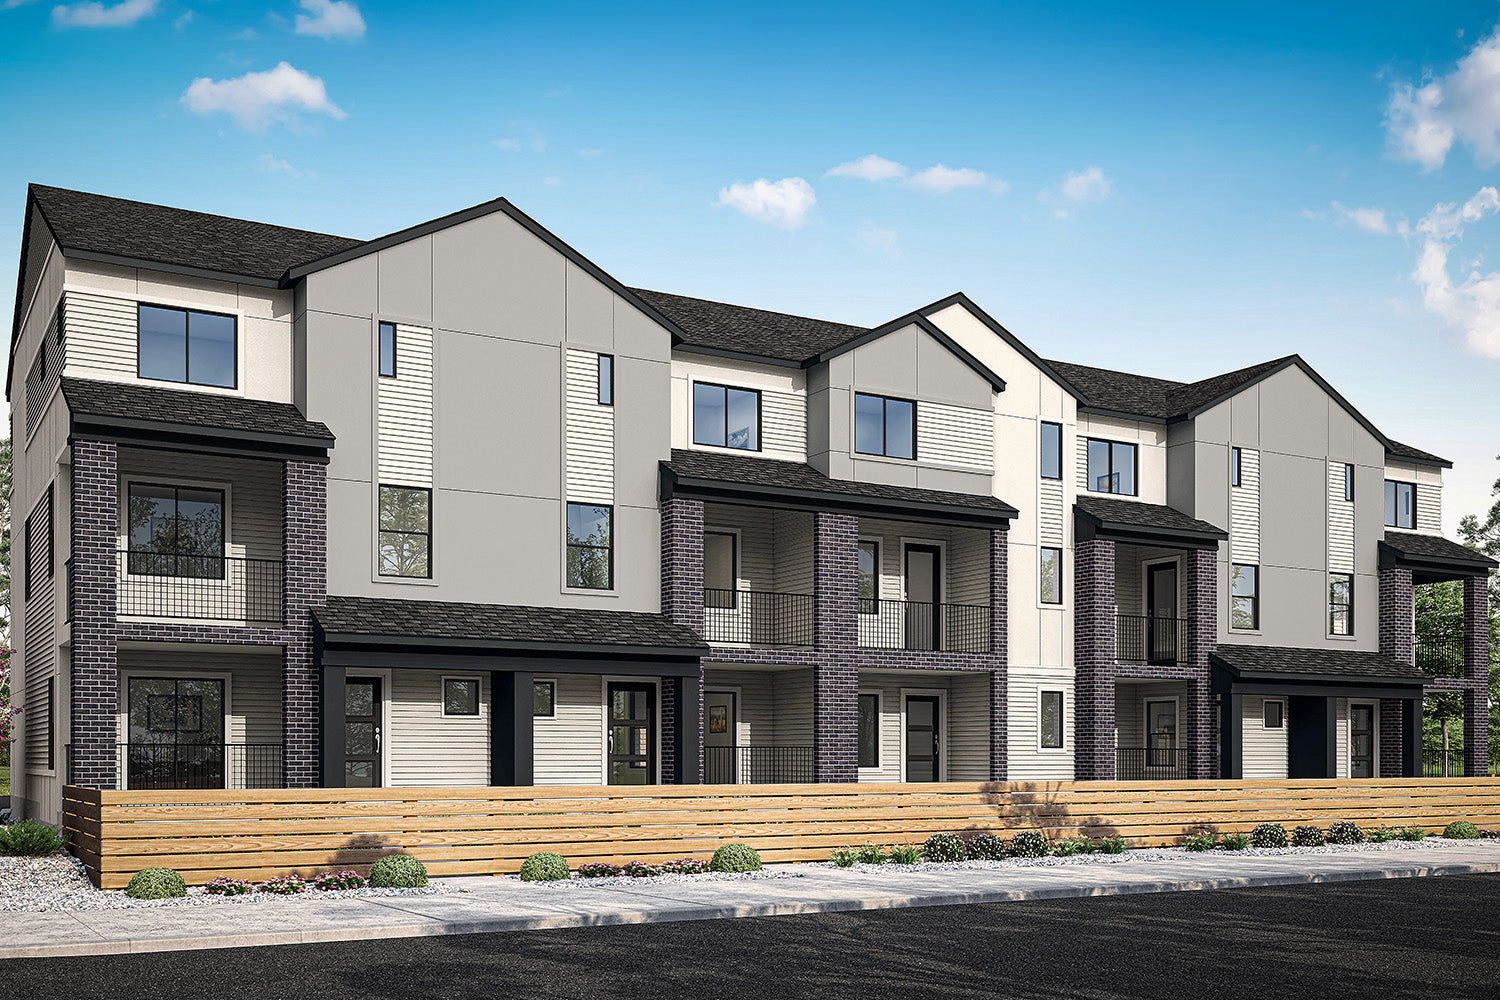
Hirst 3 - Mosaic

TBD

2 Bed + Flex | 2.5  Bathrooms | 2 Car Garage | 1,674 Finished SF | 2,030 Total SF

Relish the well thought out space of the Hirst! The wide-open main floor offers a well-appointed kitchen with a walk-in pantry. Opening onto the wide-open great room affords plenty of light and the perfect indoor/outdoor relationship on a deck off the main living space. The third floor promises not to disappoint with dual primary suites offering private baths spacious rooms, and convenient access to laundry and additional hall storage. Rounding out this beautifully efficient home is a flex room perfect for a home gym or office space.

Book your visit today!


Download Details

Contact Sales

Swipe for more info.

Mortgage Calculator

Please enter a number
Please select a rate